A home that lives with the light
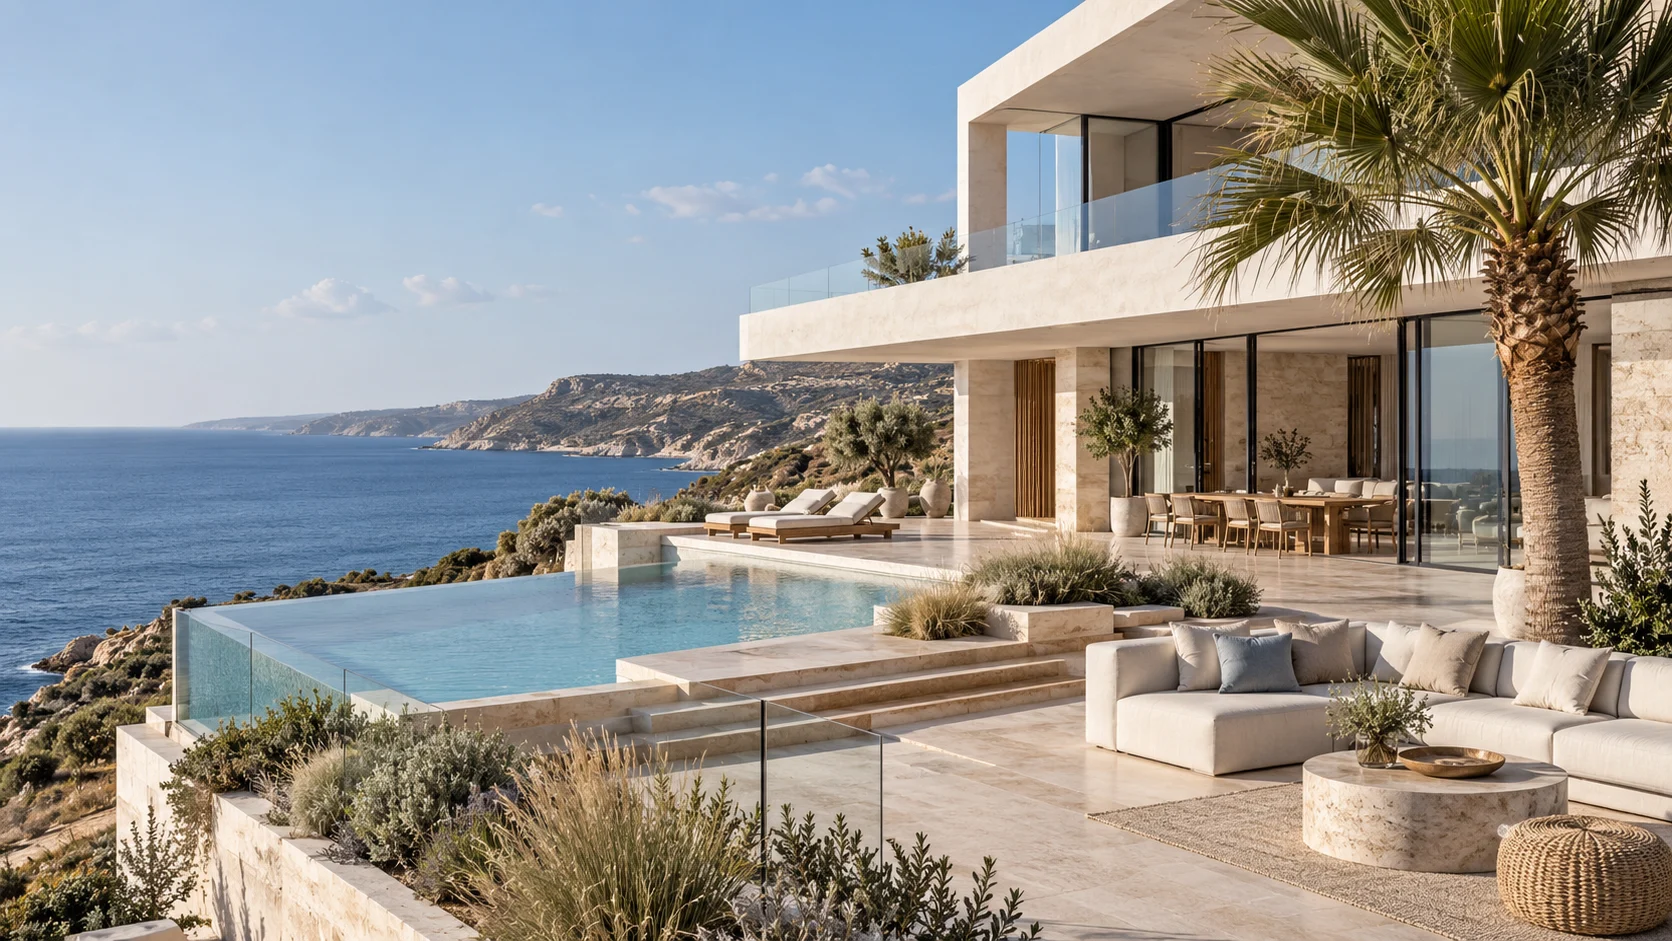
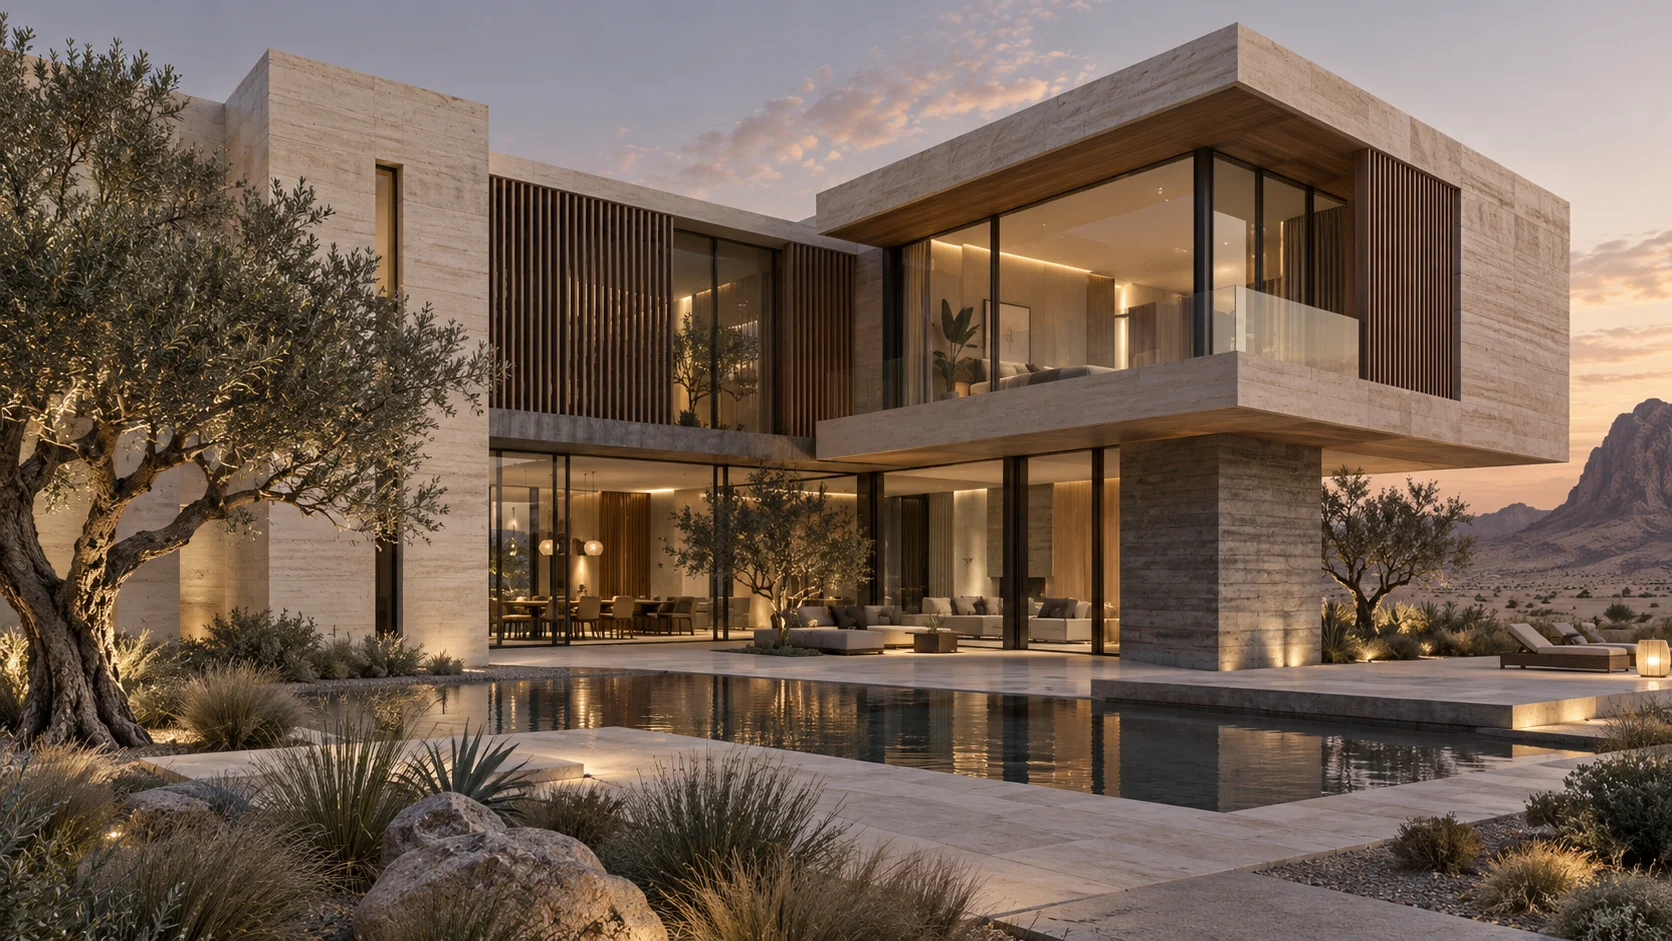
This study explores the relationship between everyday spaces and a quiet garden. The living area extends visually outdoors, while architectural overhangs regulate light and create a gradual transition between the house and its landscape.
Clear volumes, quiet details
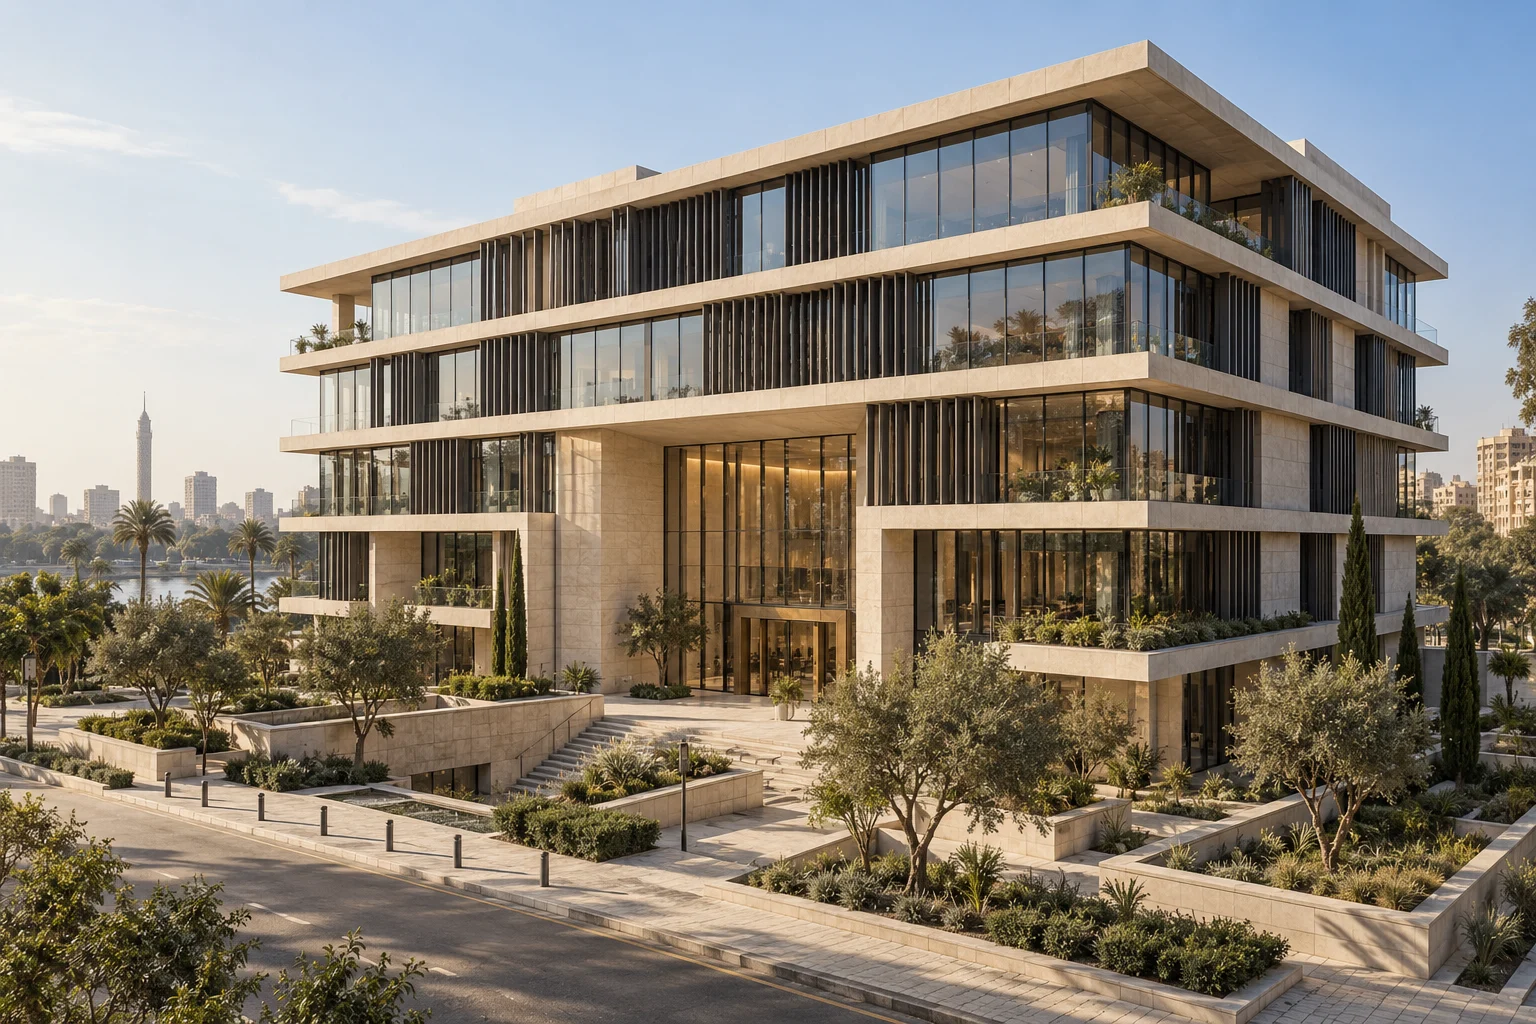
The façade combines horizontal planes and natural textures with generous openings. The concept balances openness and privacy in a contemporary interpretation of a home.
About this presentation
This project is an illustrative design study. Images, names and dimensions demonstrate the template and do not represent a completed commission or a real client.