An open space at the heart
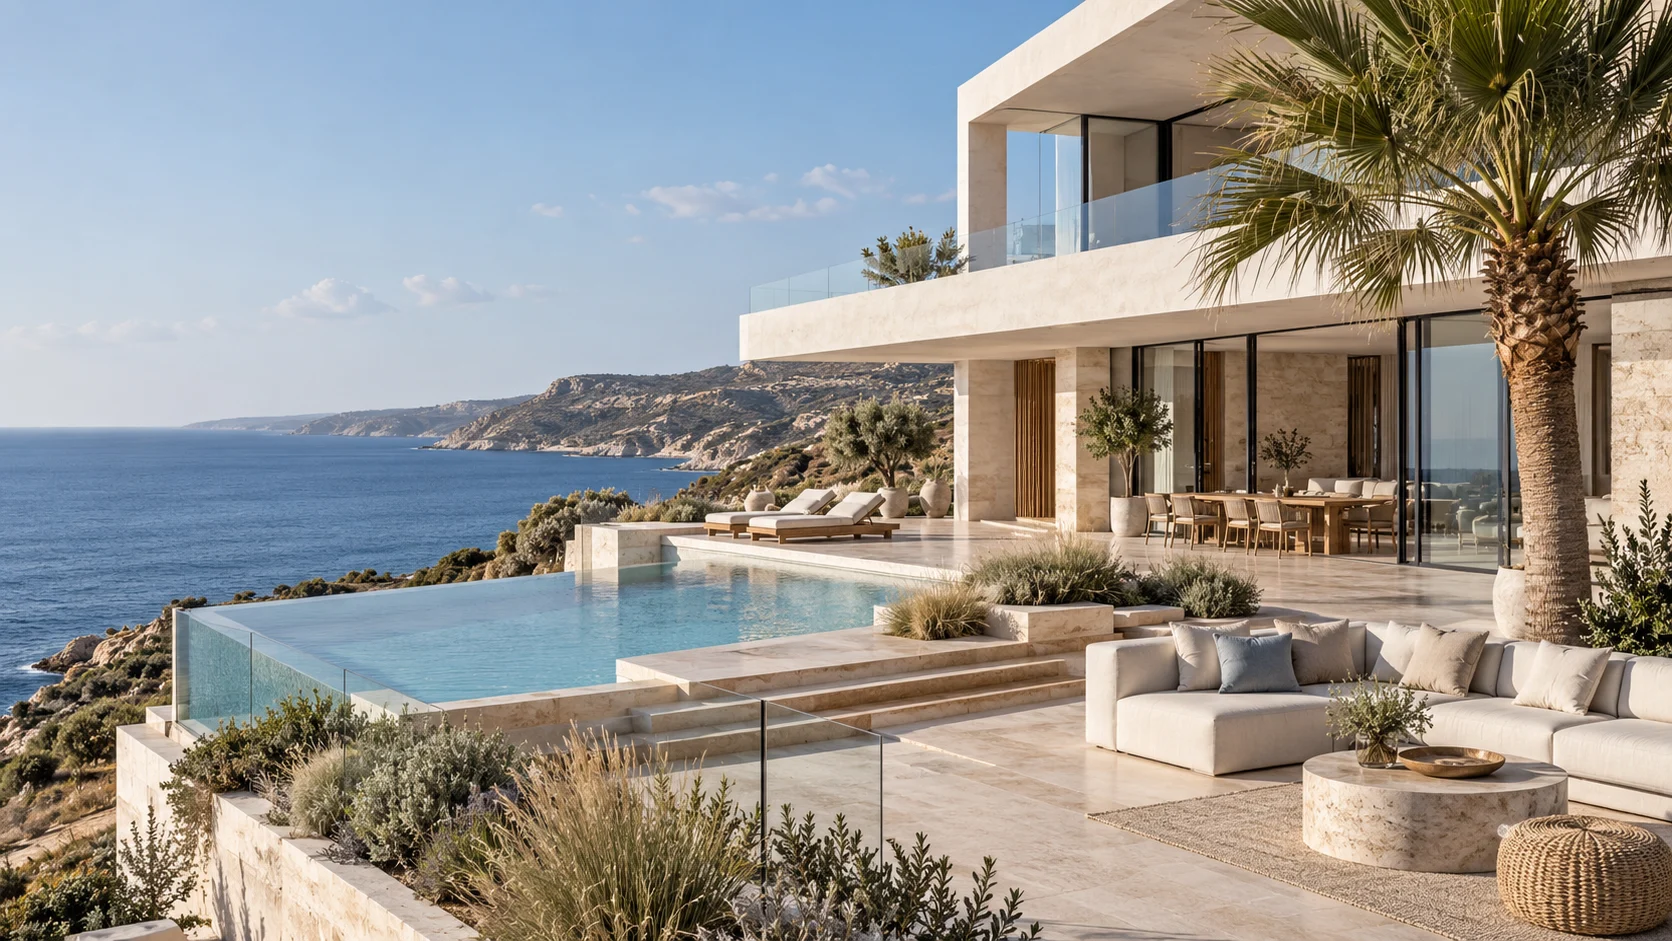
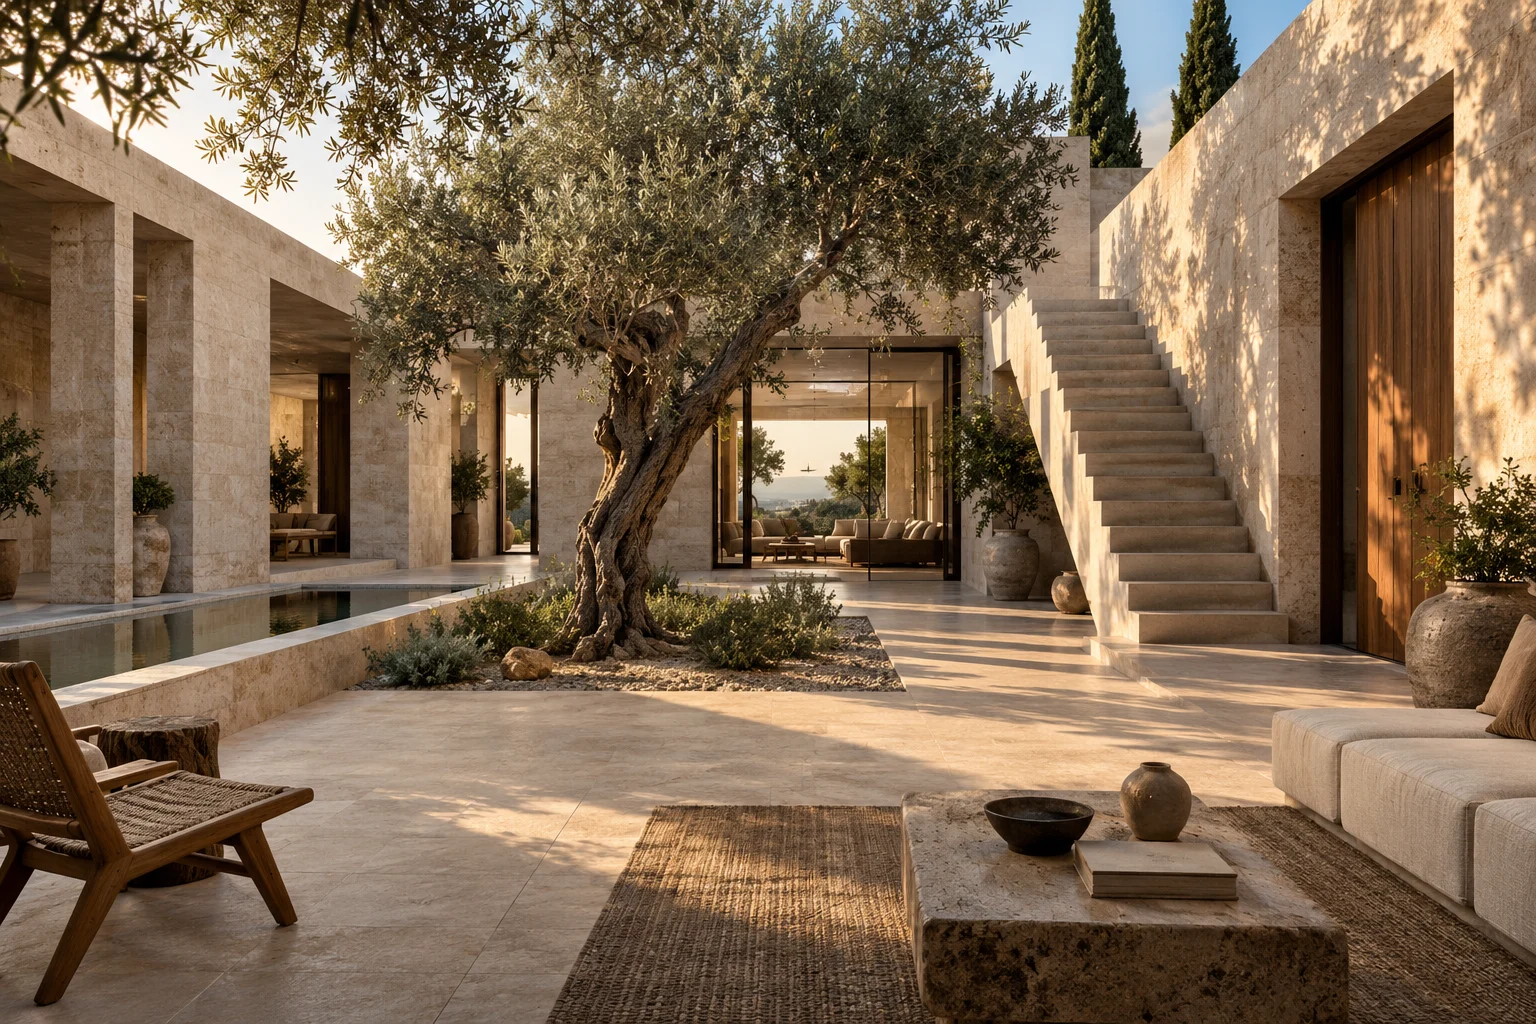
A central courtyard organises movement and connects the home to the sky. Rooms gather around a quiet, light-filled outdoor space, linked by shaded circulation routes.
Balancing openness and enclosure
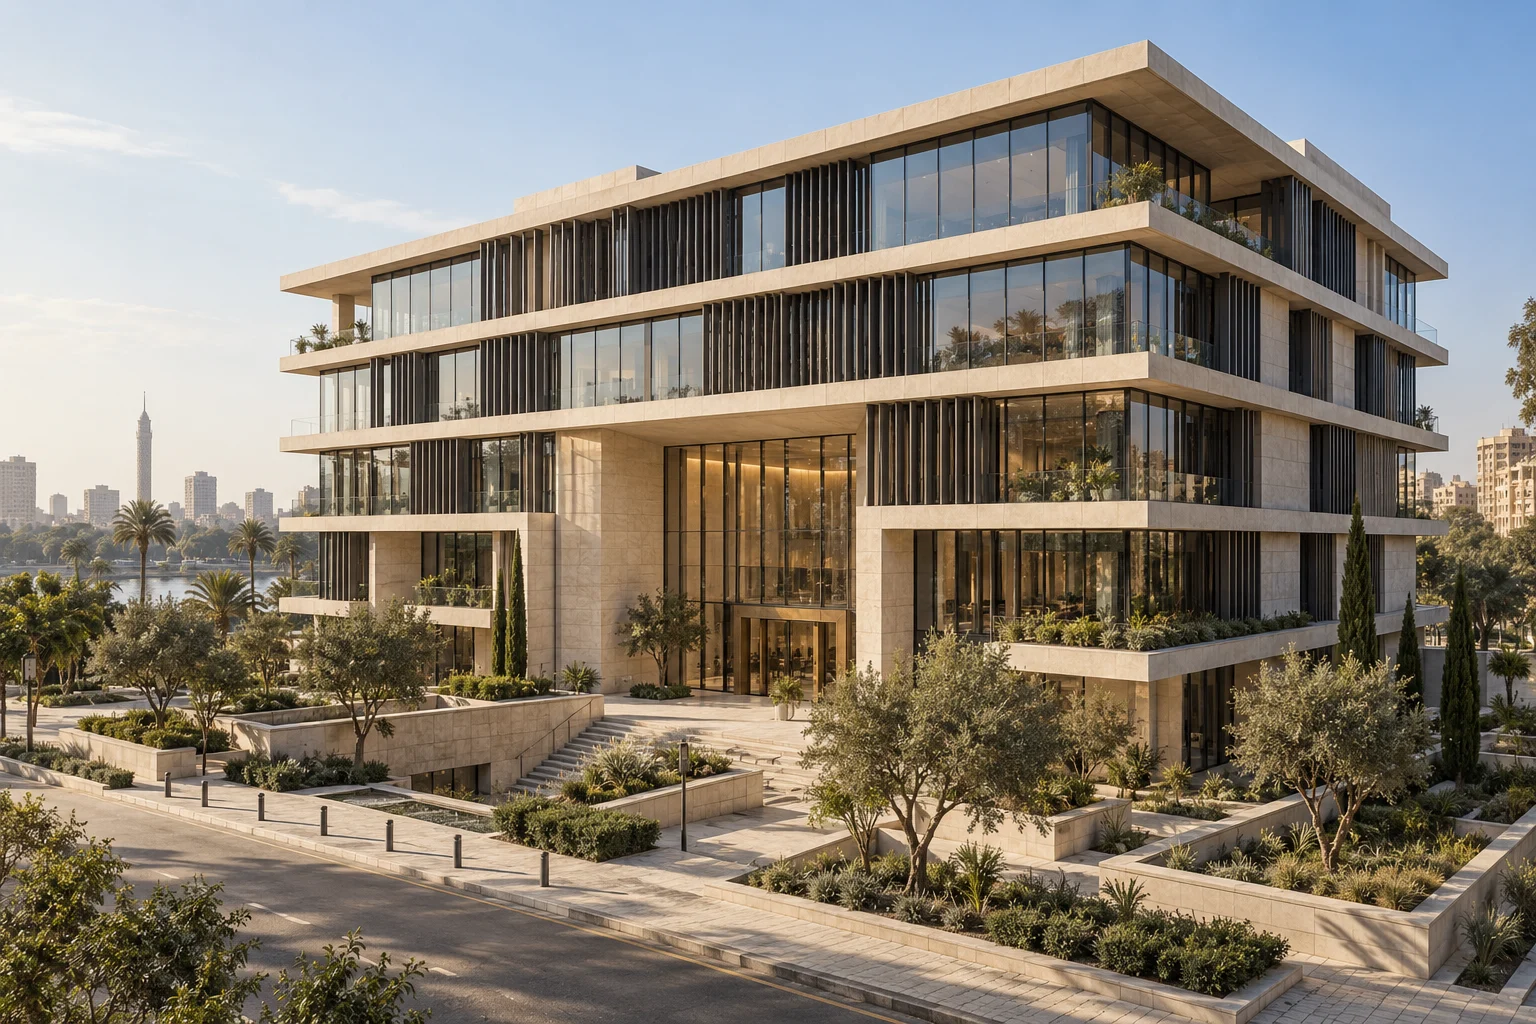
The study explores warm materials, deep openings and planting as part of an unhurried living experience. Proportions and dimensions illustrate the idea and are not construction drawings.
About this presentation
This project is an illustrative design study. Images, names and dimensions demonstrate the template and do not represent a completed commission or a real client.